












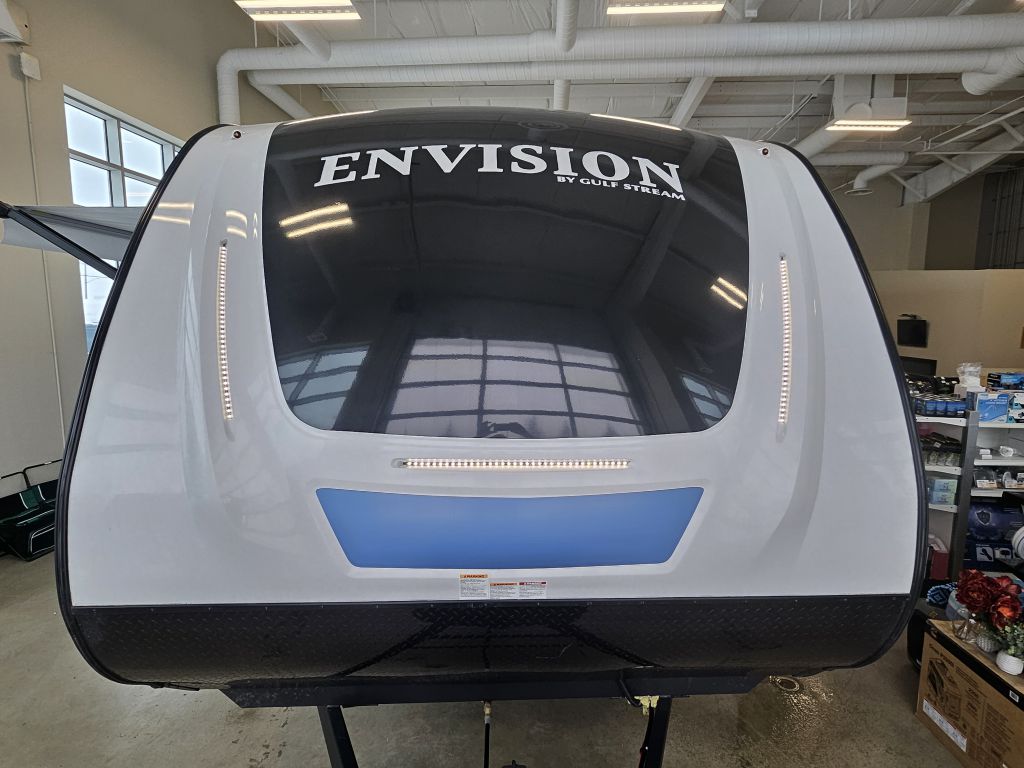
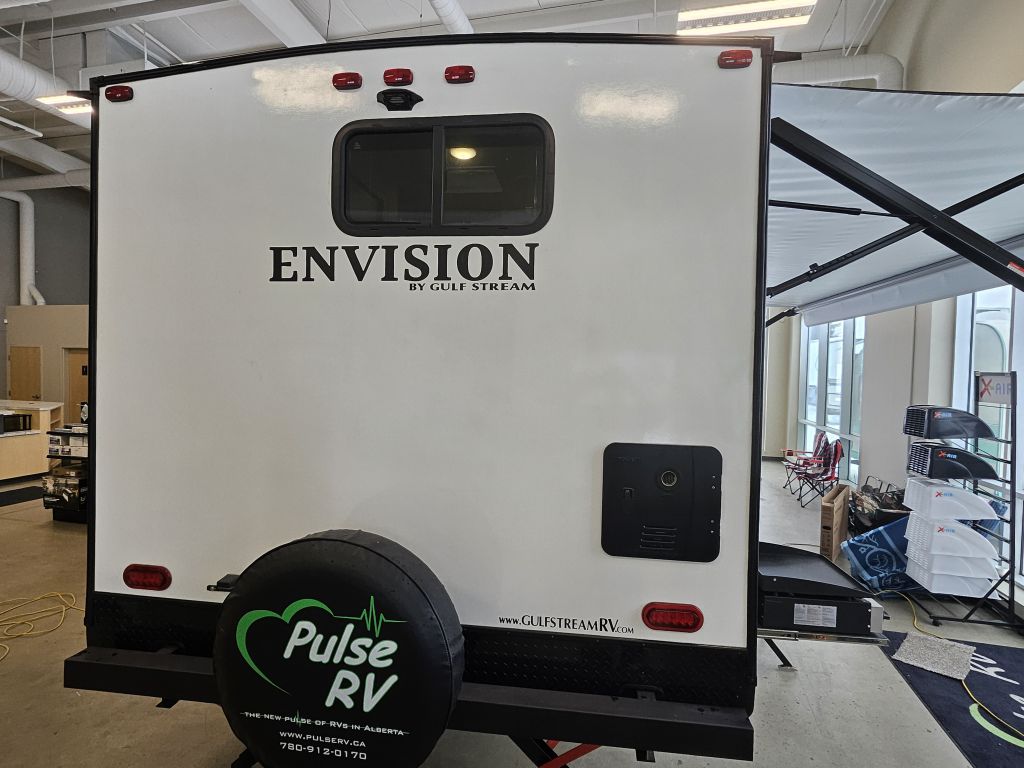
2026 GULF STREAM ENVISION 280RB




| Manufacturer GULF STREAM | Sleeps N/A |
| Brand ENVISION | Interior Color N/A |
| Model 280RB | Slide Outs N/A |
| Stock# 26GS013 | Tip Outs N/A |
| Type TRAVEL TRAILER | Exterior N/A |
| Status NEW | Roof Type N/A |
| Exterior Length 33.1 ft. | Leveling N/A |
| Vehicle Weight 6,492 lbs. | Suspension N/A |
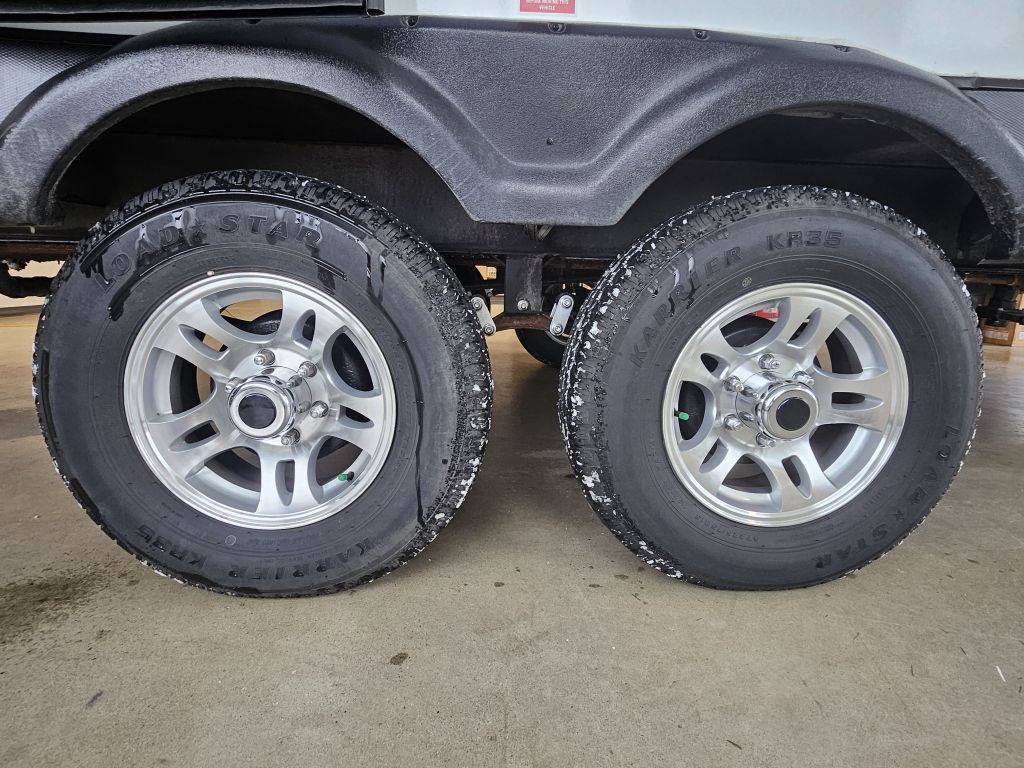
Key Specifications Specification Details Length (exterior) 33 ft 10 in Exterior Width 8 ft Exterior Height (with A/C) Approximately 10 ft 8 in Unloaded Vehicle Weight (UVW) 6,492 lbs Gross Vehicle Weight Rating (GVWR) Approximately 7,999 lbs Cargo Carrying Capacity (CCC) 1,507 lbs Number of Slides 1 Sleeps Up to 4 Hitch Weight 780 lbs Fresh Water Capacity 51 gallons Gray Water Capacity 36 gallons Black Water Capacity 36 gallons LP Tanks Two 20 lb tanks Axles Tandem Tires ST225/75R15 radial
Note: Weights and capacities are based on standard build; actual values may vary with options. Verify with a dealer for exact GVWR and towing compatibility.
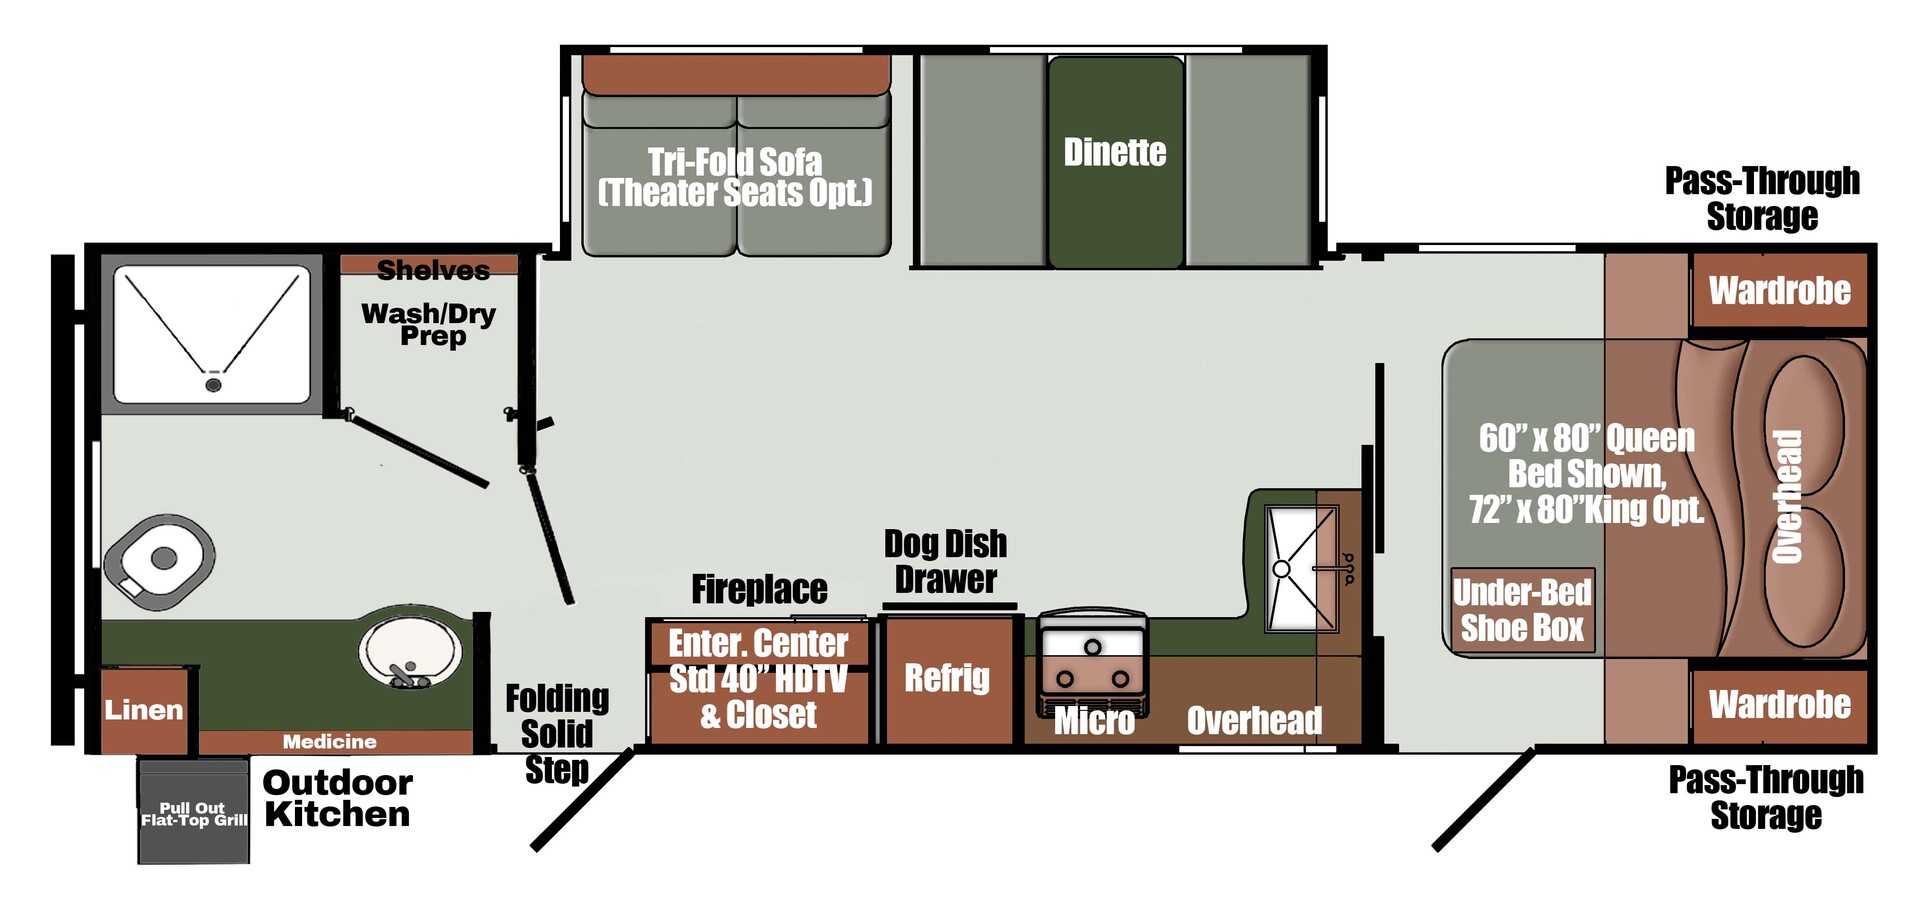
Floorplan LayoutThe 280RB's rear-bath design maximizes privacy and livability, with a large slide-out creating an open front lounge:
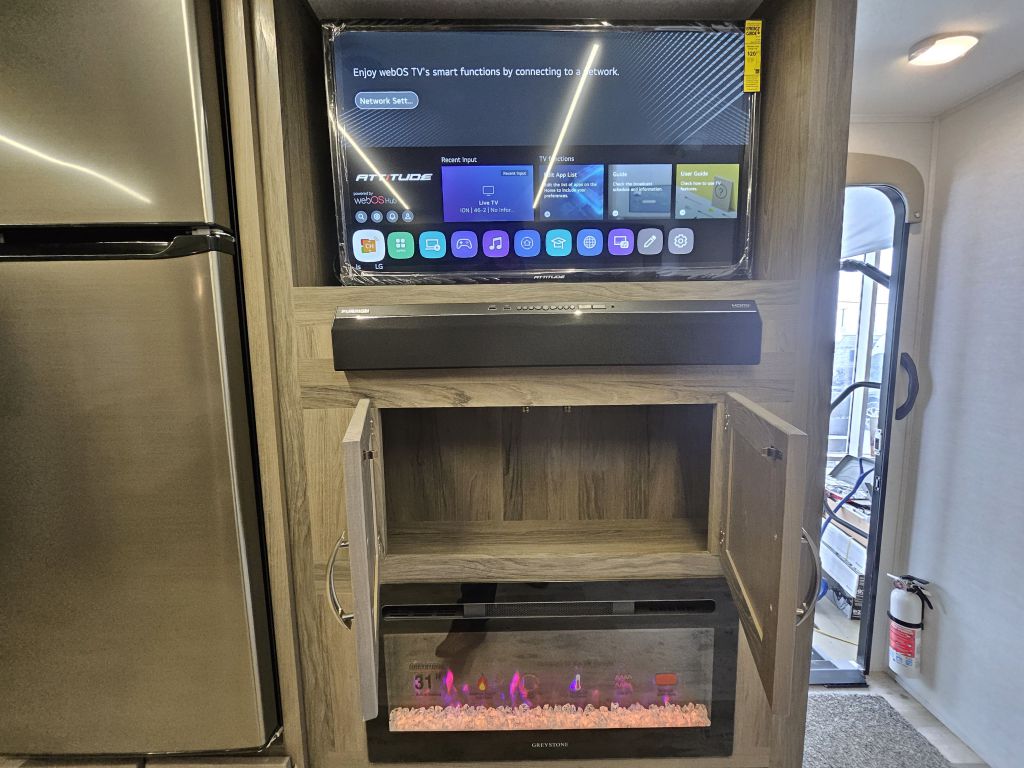
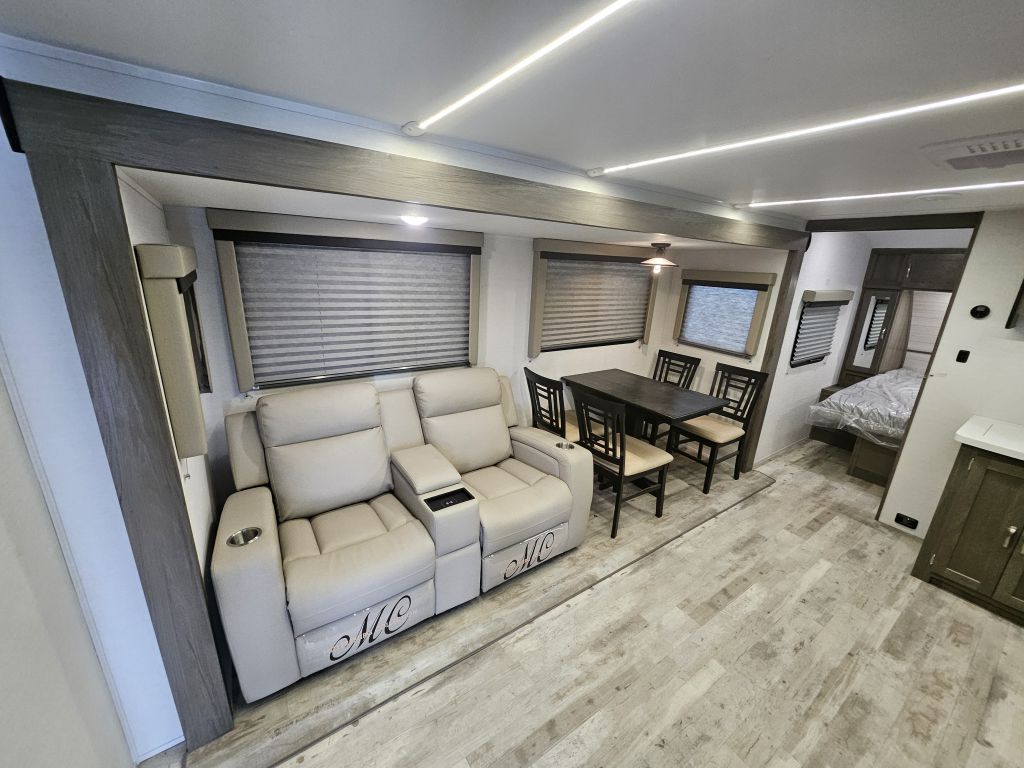
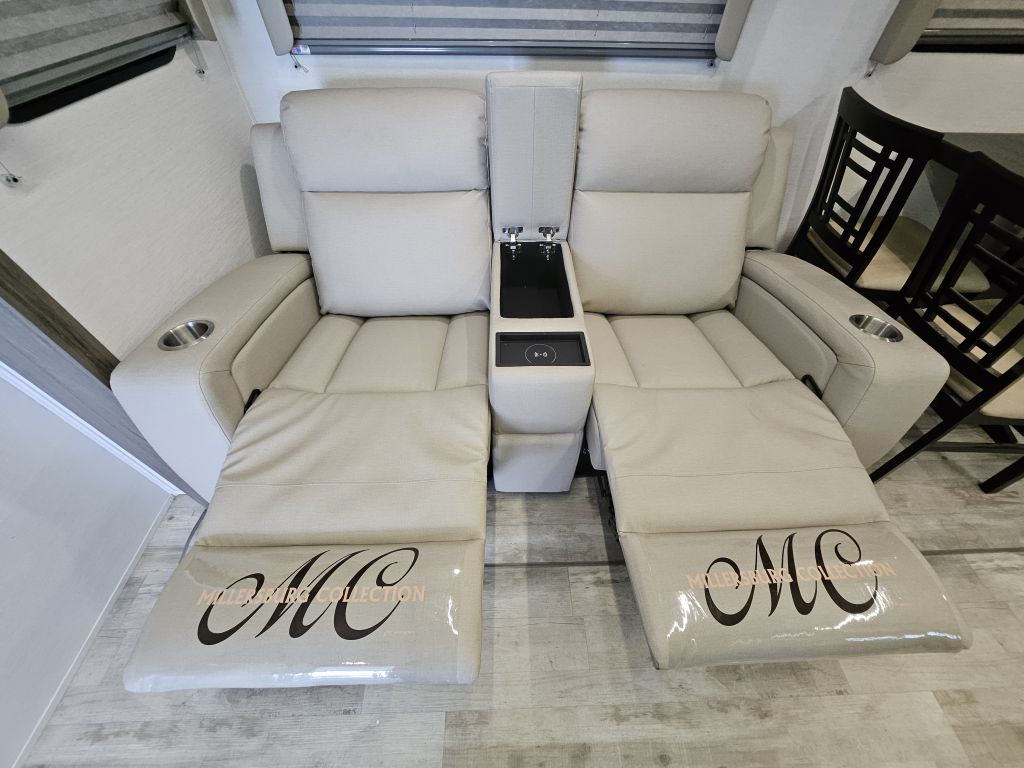
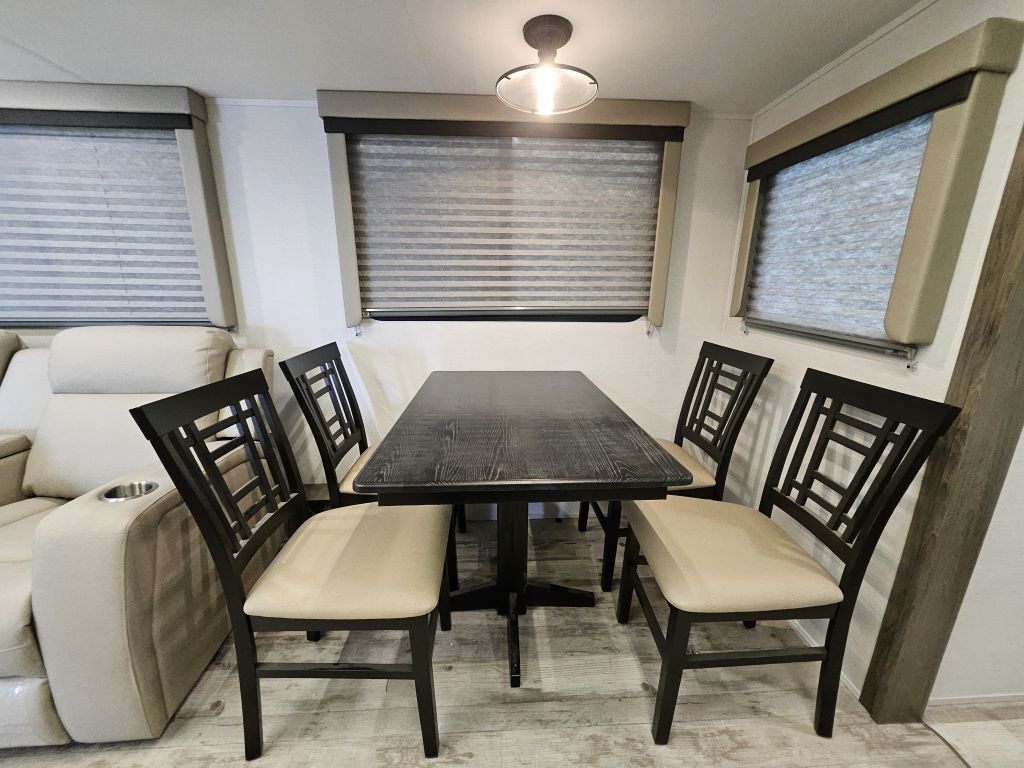
- Front Living Area: Slide-out includes a tri-fold sofa (converts to bed for two) and booth dinette seating four (also convertible), opposite an entertainment center with fireplace.
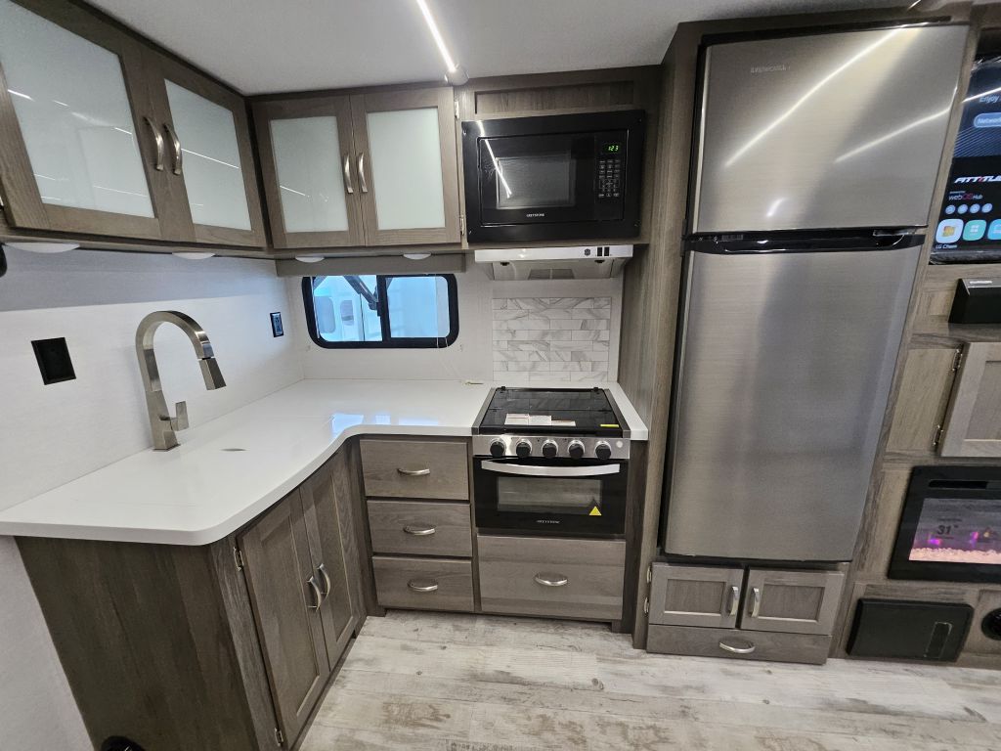
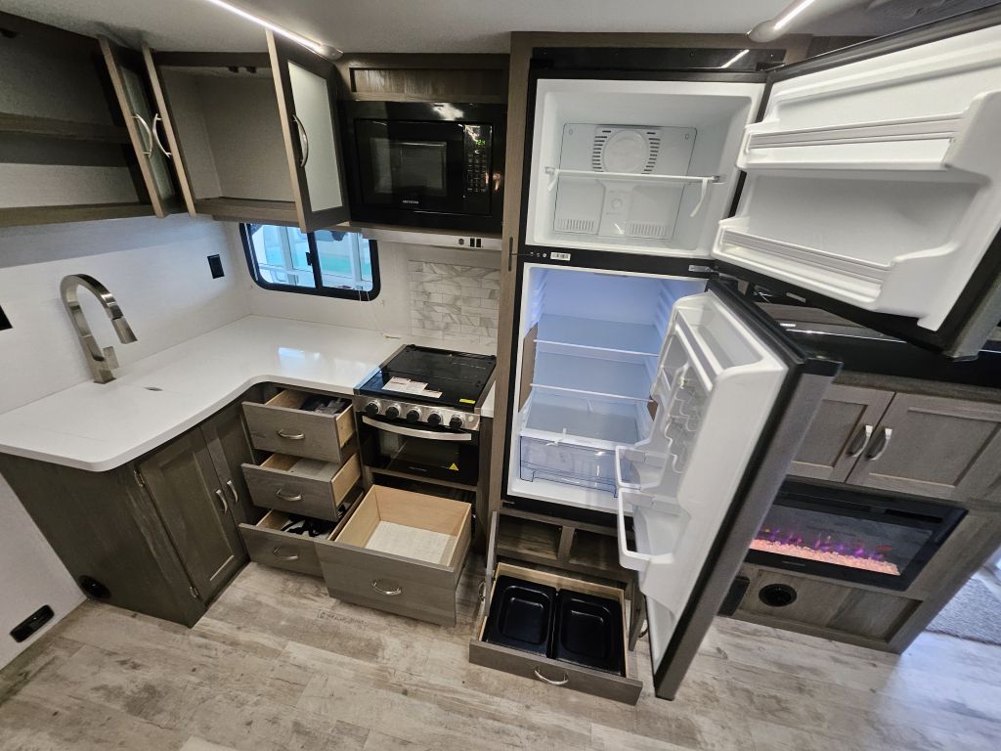
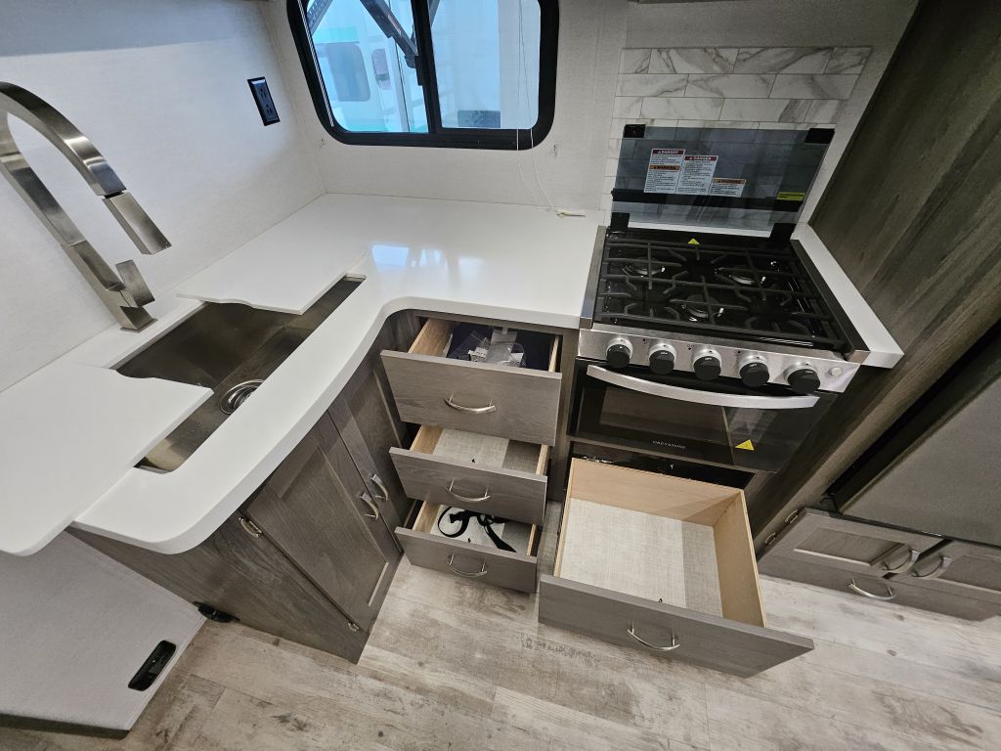
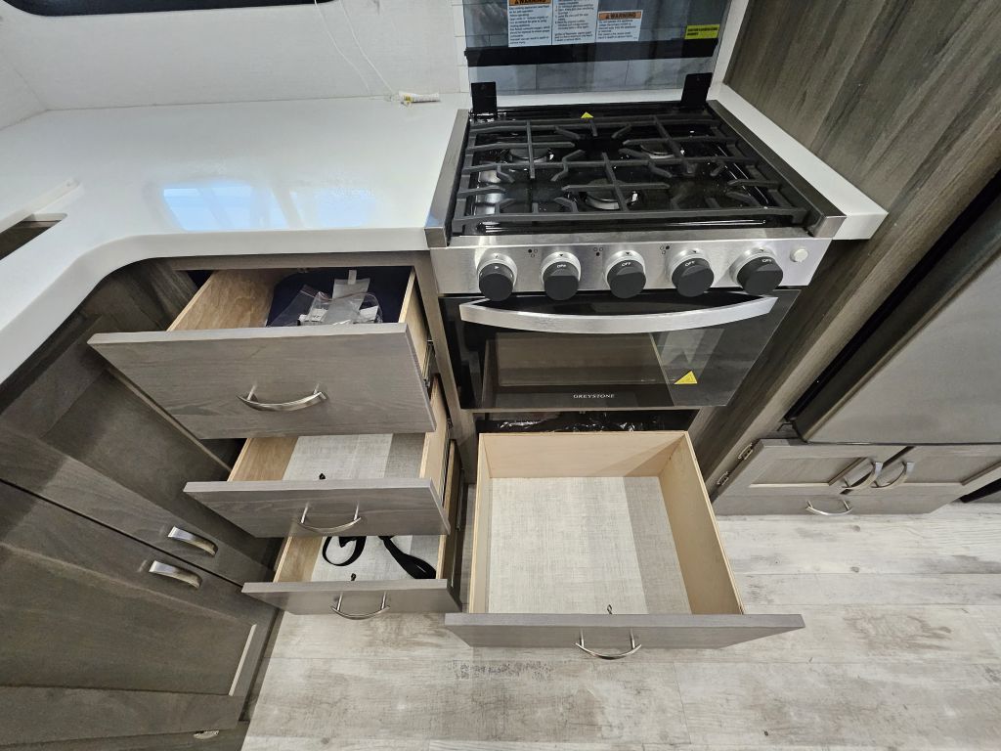
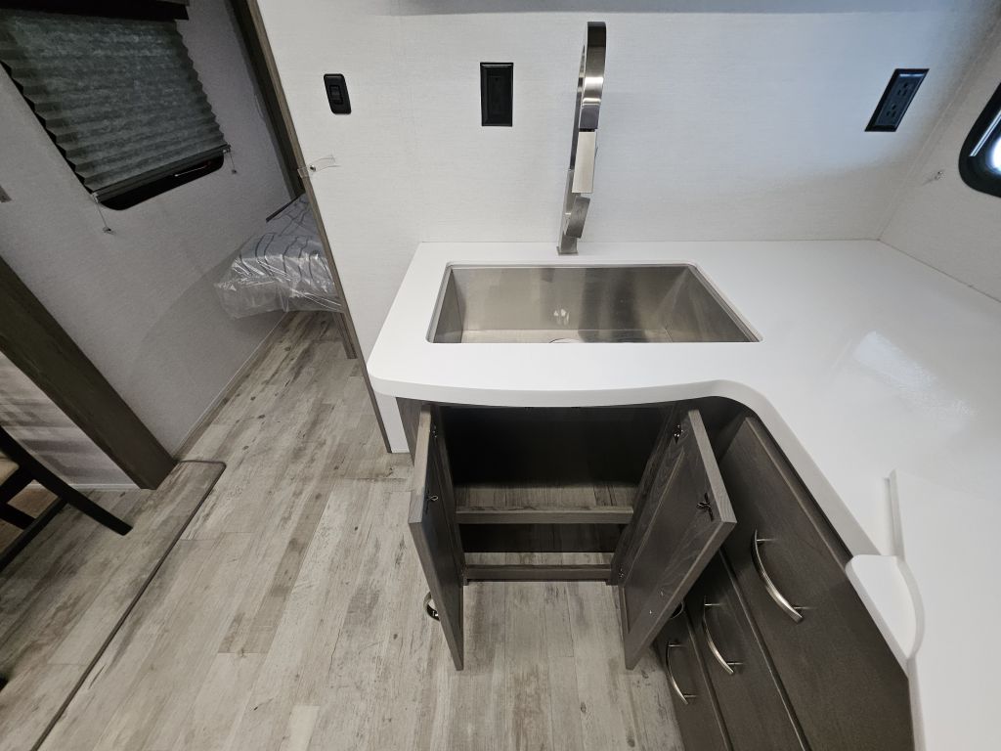
- Kitchen: Central L-shaped kitchen with solid-surface counters, pantry, and easy access to both living and bedroom areas.
- Front Bedroom: Walk-around queen bed (60" x 80") with dual wardrobes, overhead cabinets, and under-bed storage; TV shelf included.
- Rear Bathroom: Spacious full bath with 30" x 36" walk-in shower, foot-flush toilet, sink, medicine cabinet, linen closet, and dual entry (from bedroom and hallway).
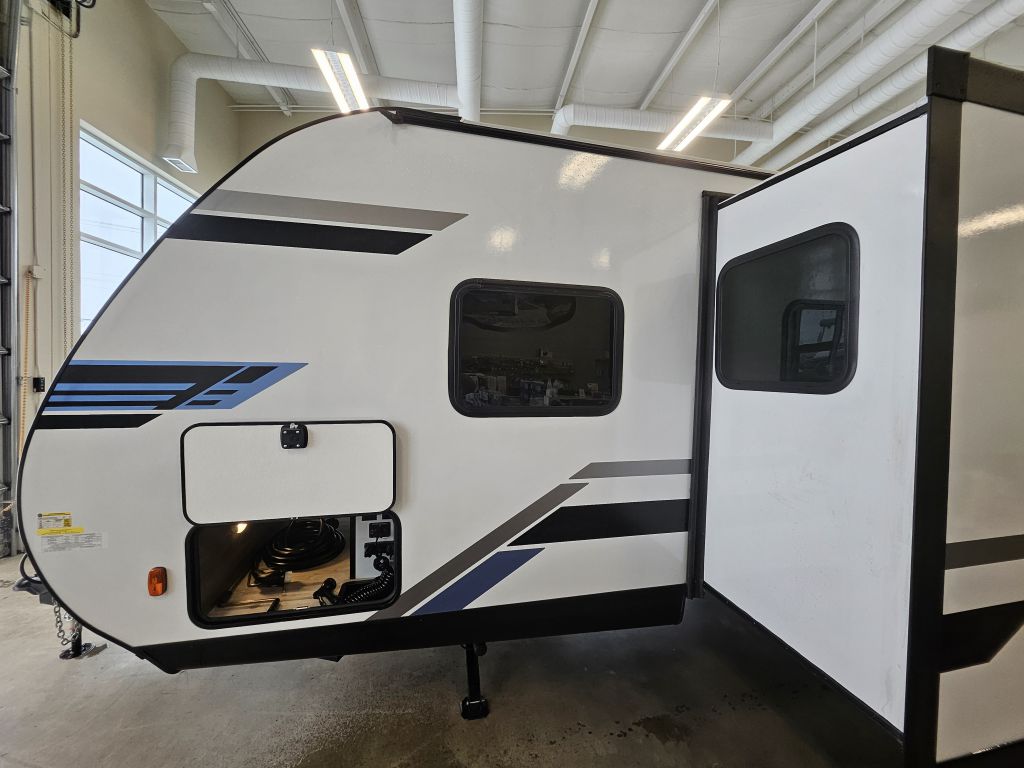
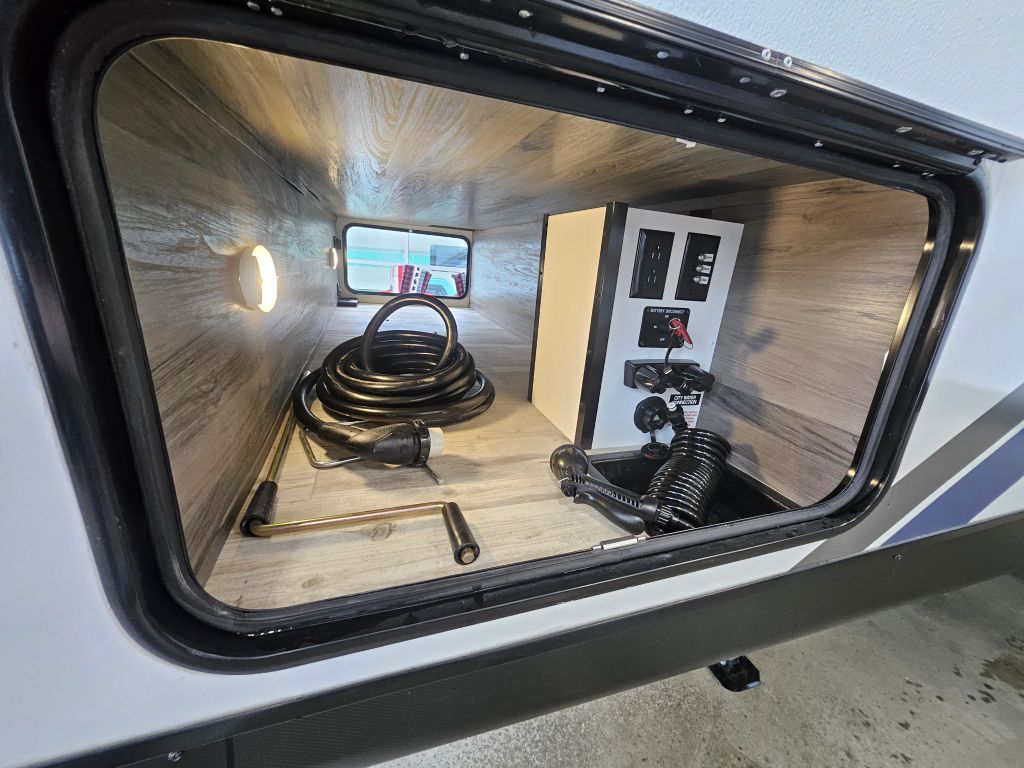
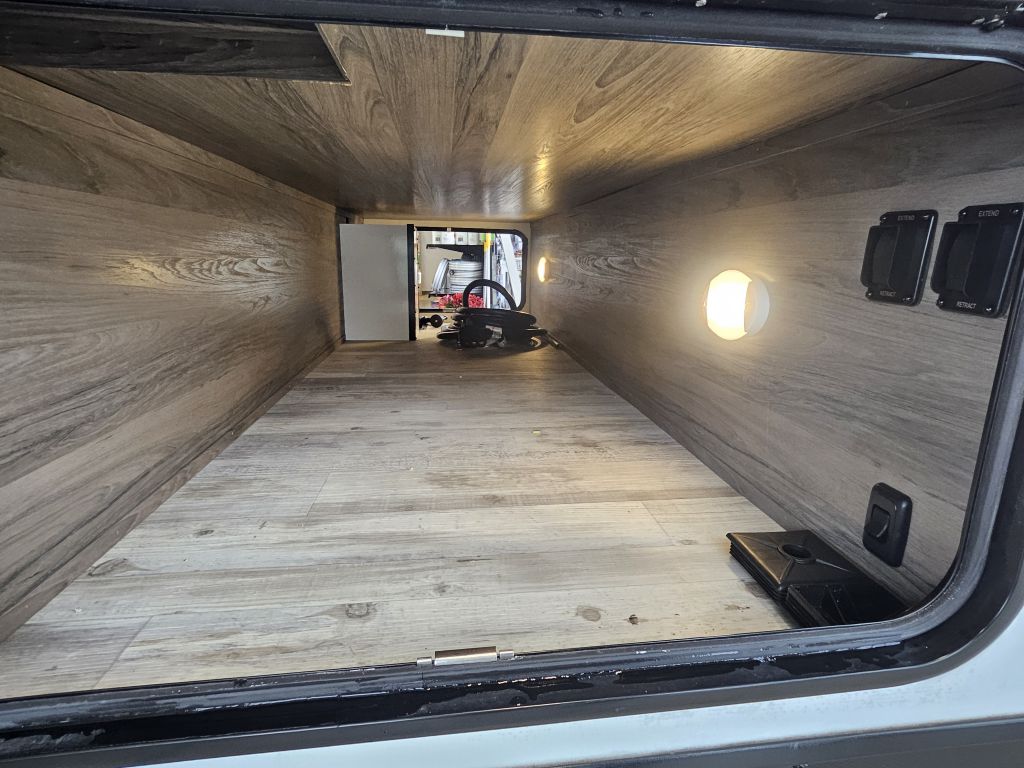
- Entry: Radius side door to the kitchen/living area, with front pass-through storage featuring shore station hookups.
This layout delivers over 300 sq ft of interior space when expanded, ideal for relaxation with panoramic front windows.
Interior FeaturesThe interior blends luxury and functionality with high-gloss maple cabinetry and modern accents:
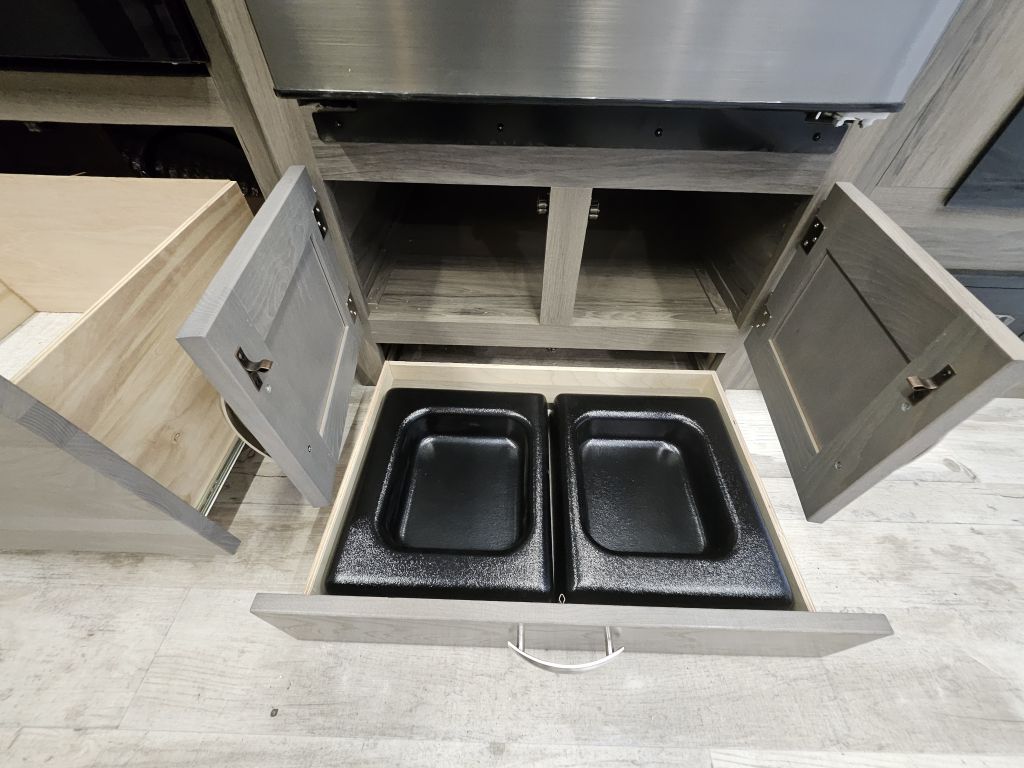
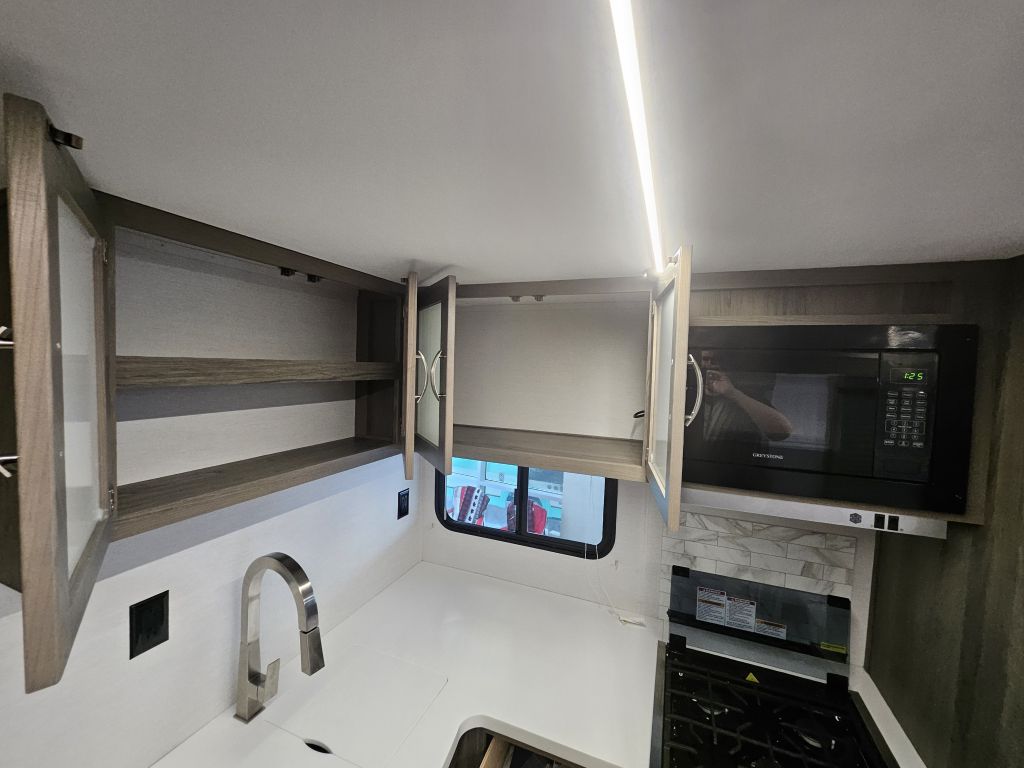
- Kitchen: Stainless steel 3-burner cooktop with oven and glass cover, microwave, 6 cu. ft. 12V refrigerator, deep sink, flip-up counter extension, and large pantry.
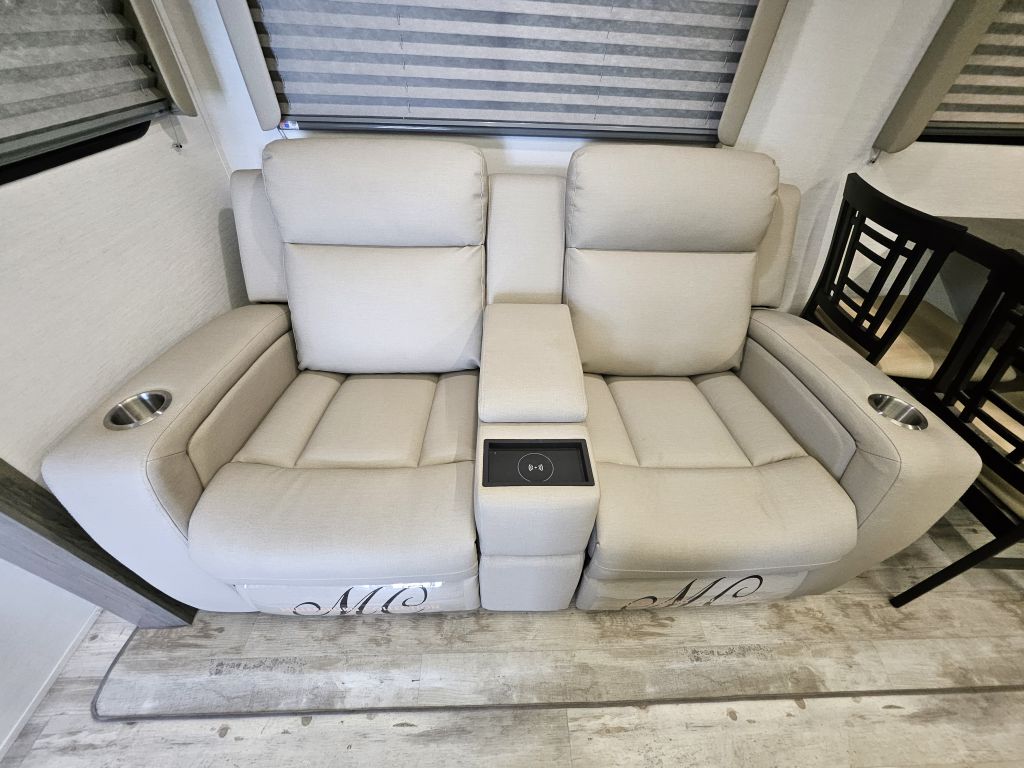
- Living Space: Electric fireplace, 40" HDTV, LED lighting, designer window treatments, and USB ports throughout; optional theater seating.
- Entertainment: Bluetooth stereo with four interior speakers and exterior marine-grade LED speakers.
- Climate Control: 13.5K BTU ducted A/C and 30K BTU furnace for year-round comfort; 6-gallon gas/electric water heater.
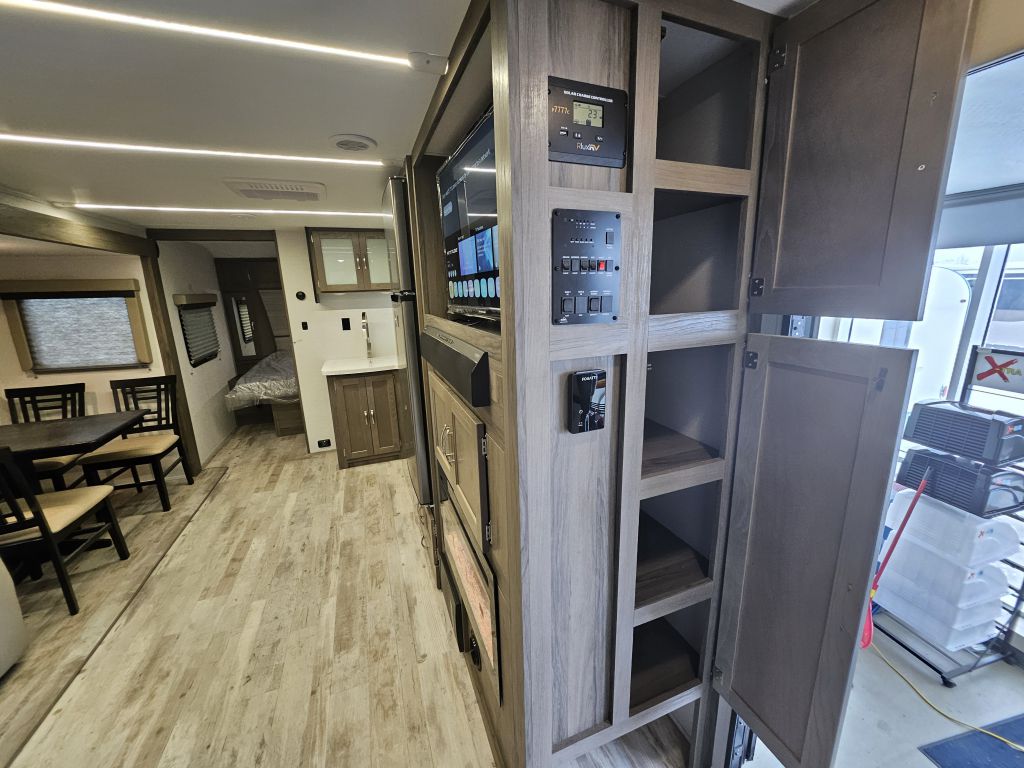
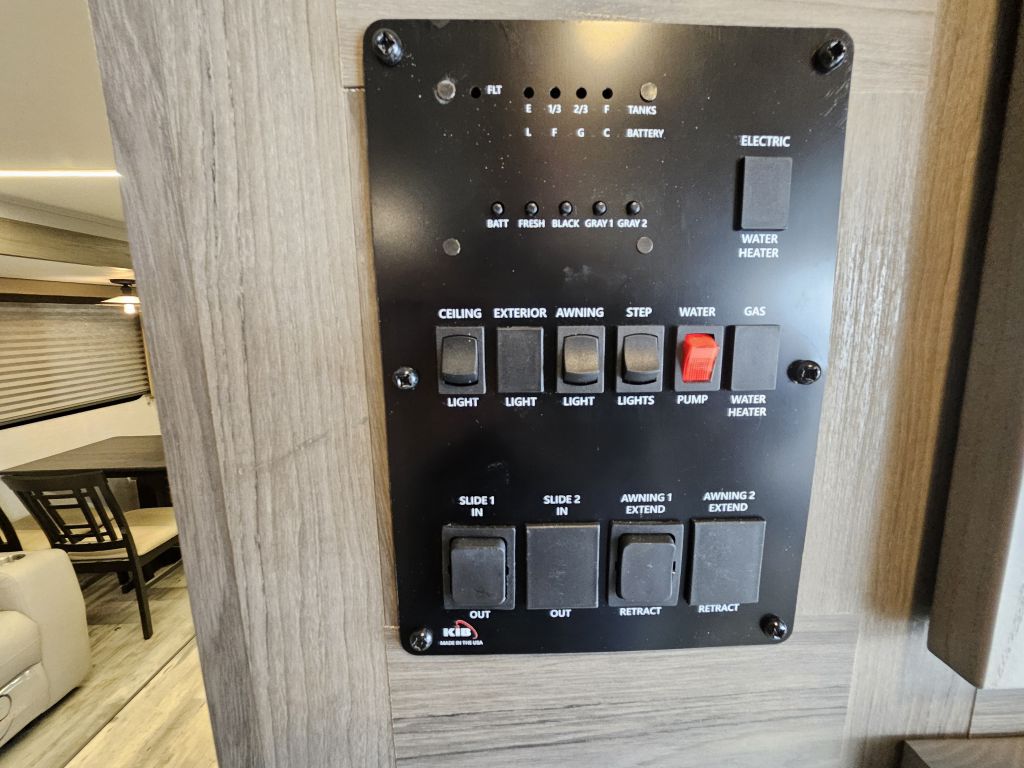
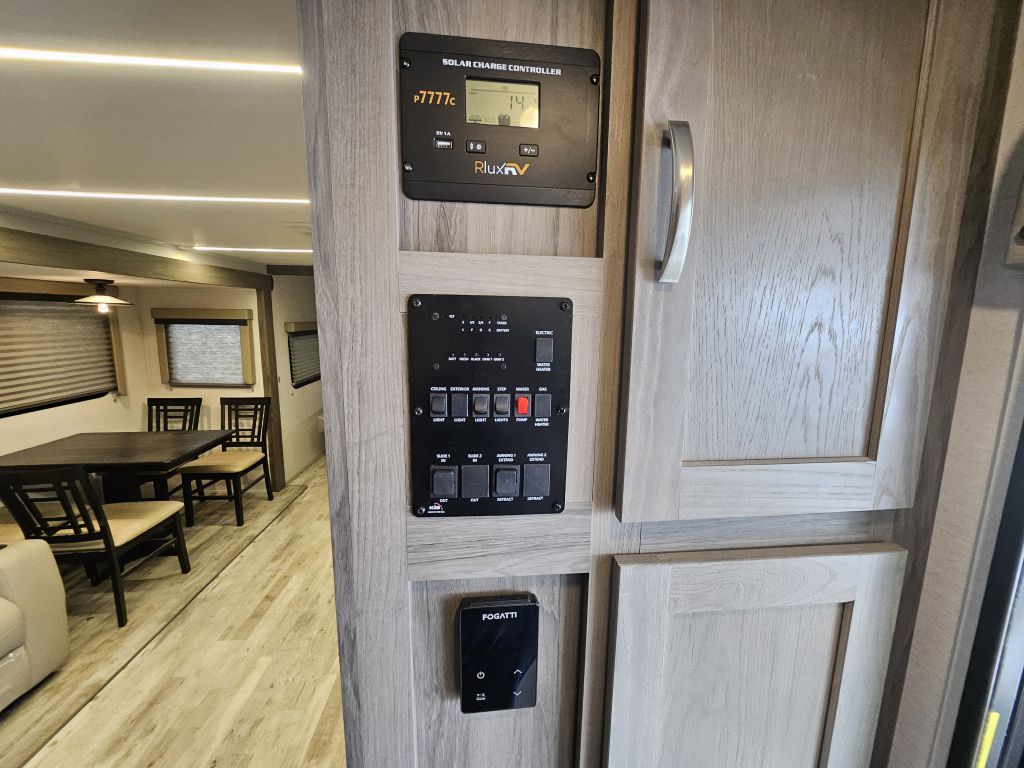
- Storage: Overhead cabinets, deep drawers, wardrobe, and a central command panel for system monitoring.
Built for convenience and outdoor enjoyment:
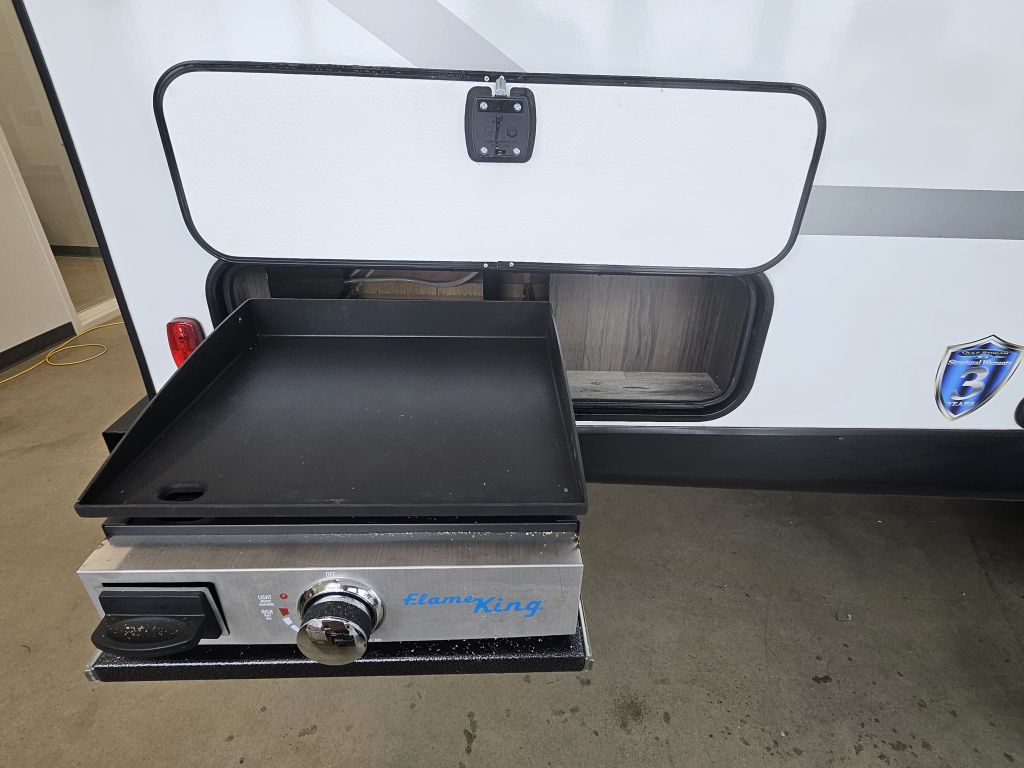
- Outdoor Kitchen: Chef’s Best rear camp kitchen with sink, mini-fridge, and storage.
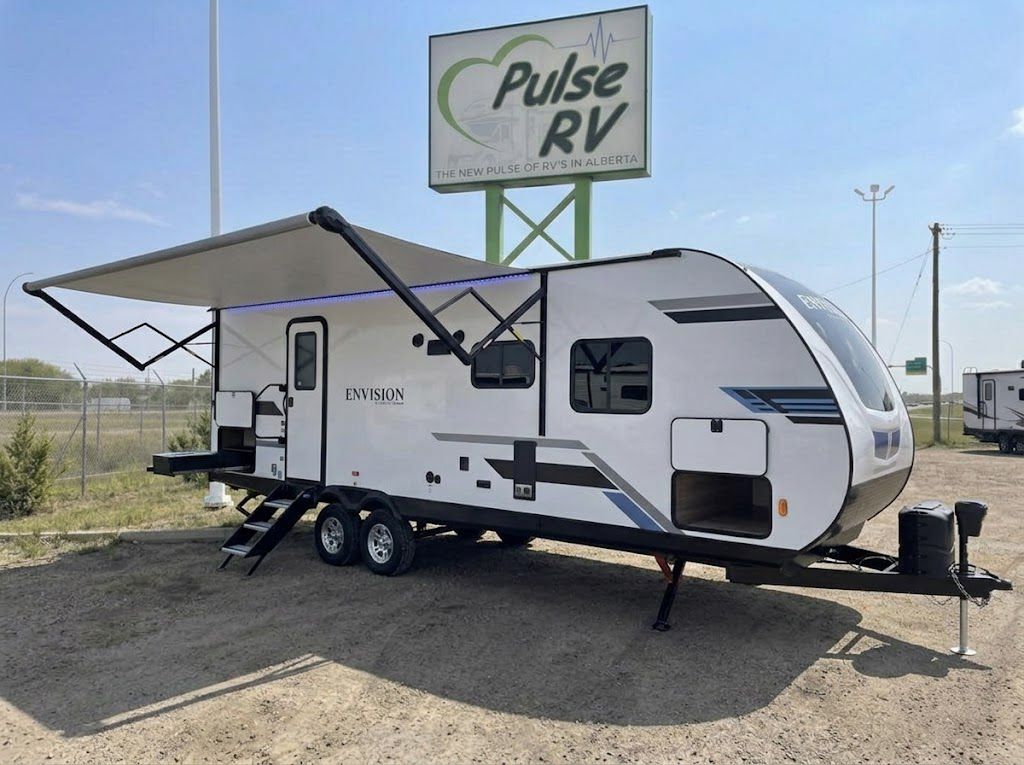

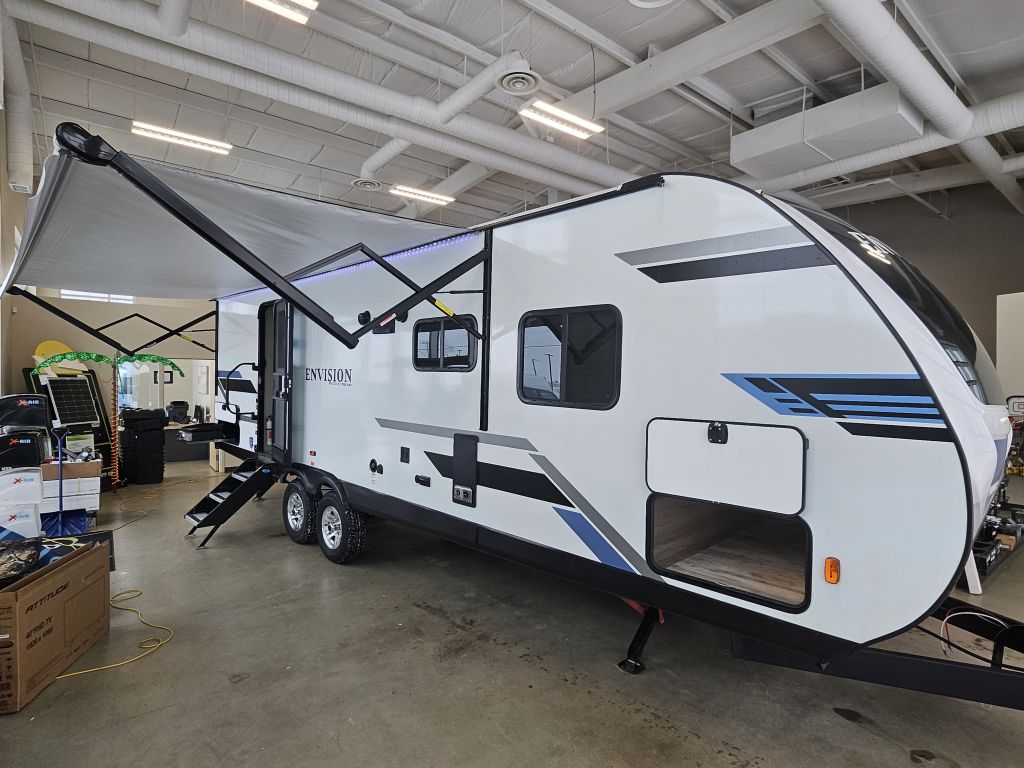
- Awning: 18 ft power awning with LED strip lighting and adjustable pitch.
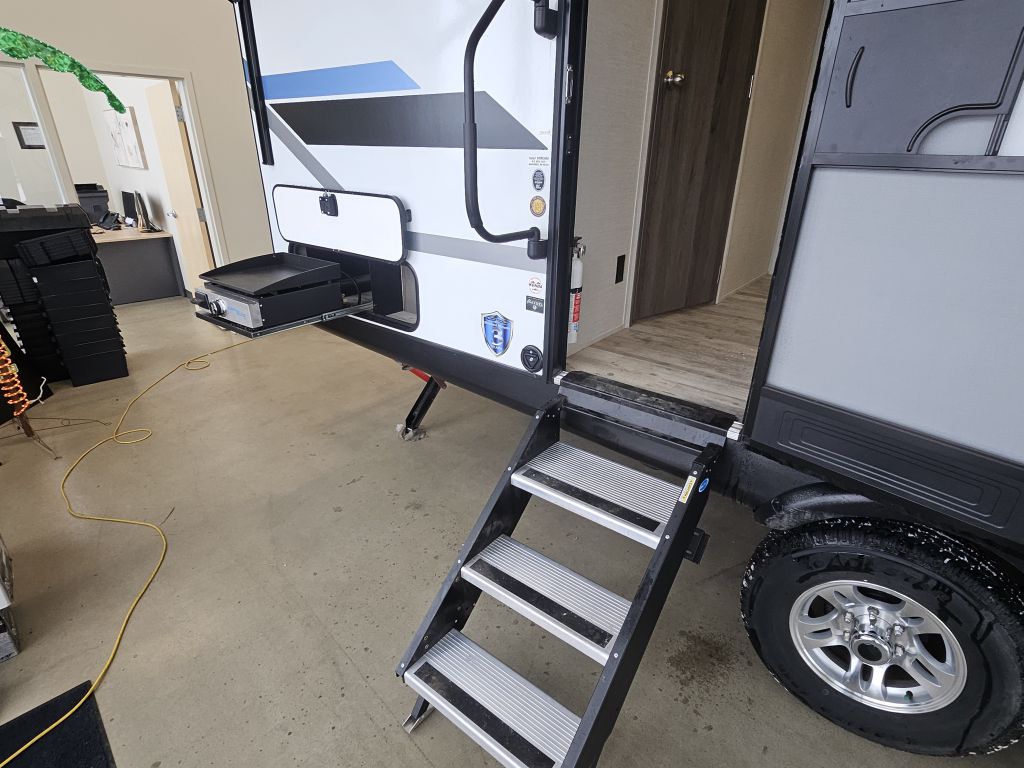
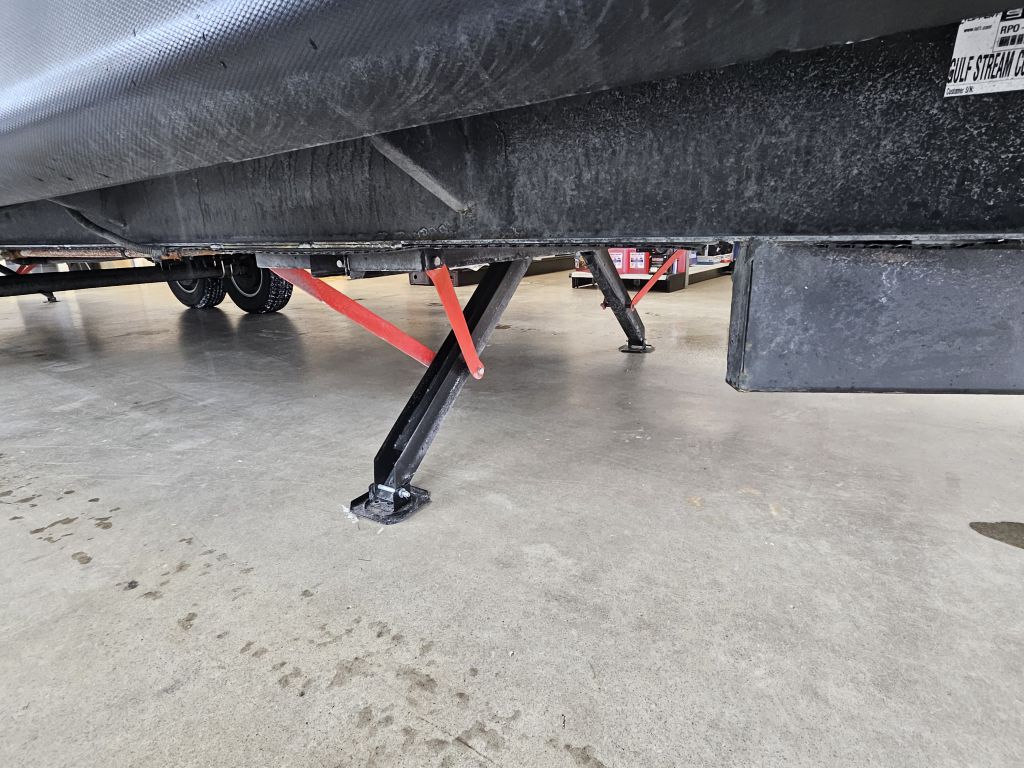
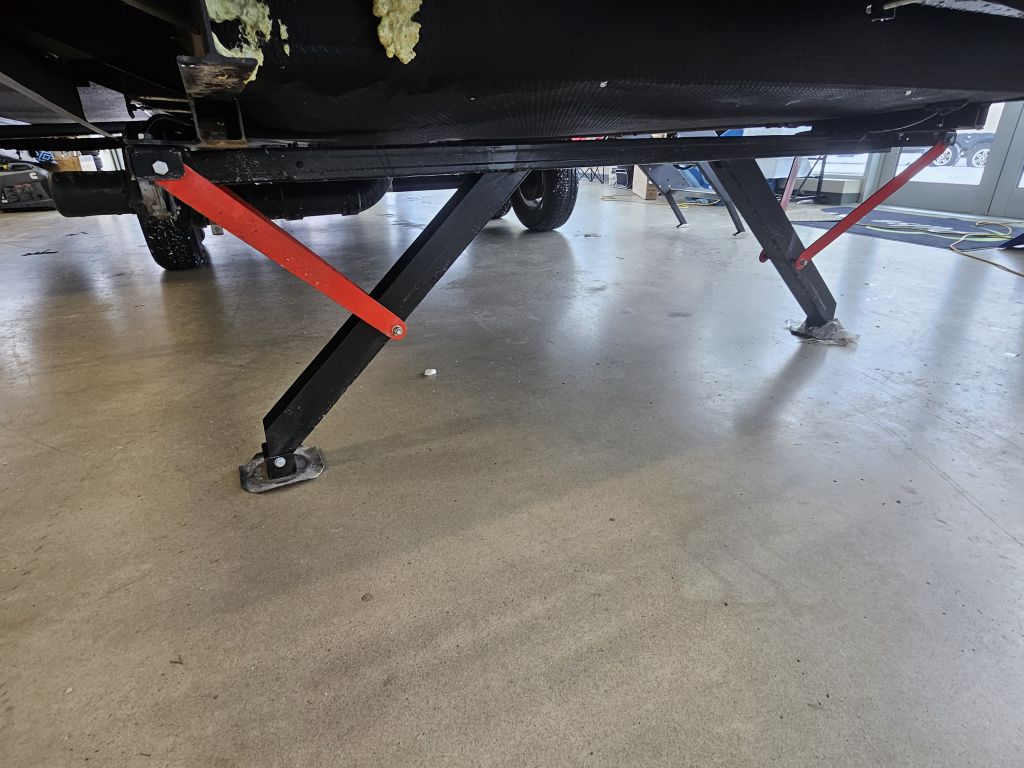
- Convenience: Exterior shower, flush-mount baggage doors, front diamond plate rock guard, power stabilizer jacks with fold-down steps, and exterior docking station.
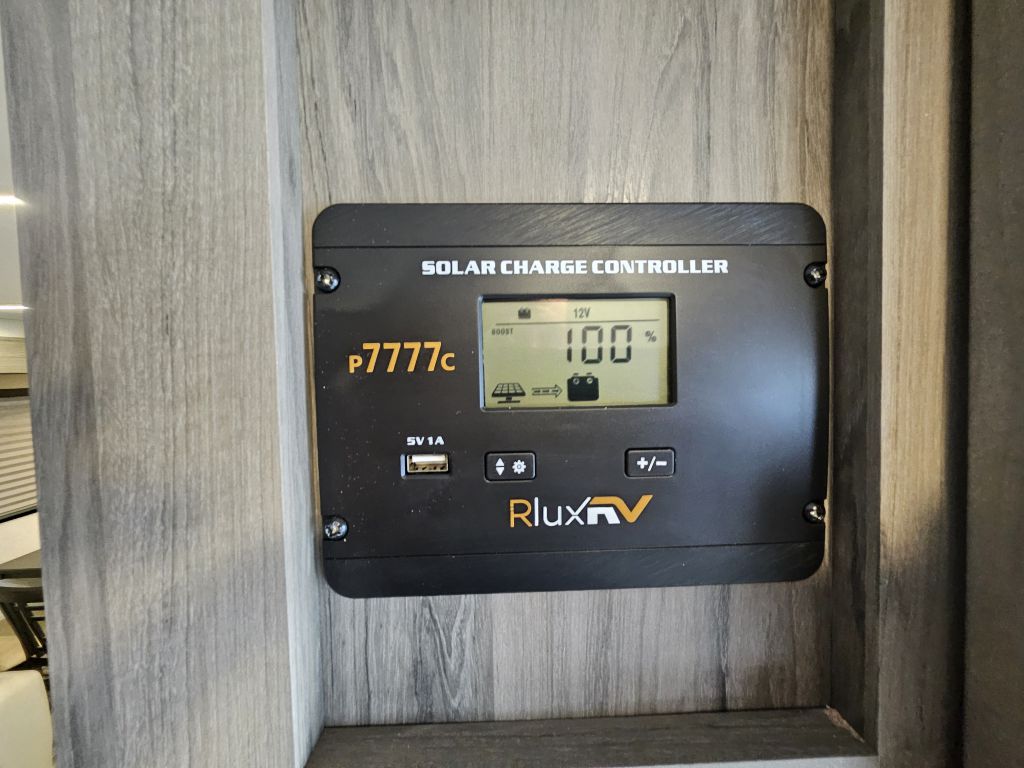
- Construction: Enclosed underbelly with heated tanks, easy-lube axles, Azdel composite walls, and prep for solar, satellite, cable, and backup camera.
Similar Travel Trailers In Stock




View more listings for this RV trailer type below
Travel TrailerS USED Travel TrailerS NEW Travel TrailerS
Fort Saskatchewan, AB
Contact This RV Dealer
Note: Please note that product information, pricing and photos are as accurate as possible. Prices and specifications are subject to change without notice.